

FR   |   EN   |   NL
INVEST VAT-FREE AND ENJOY A GUARANTEED, INDEX-LINKED INCOME FOR 15 YEARS !
LOCATION
Rue Evers/Rue aux Laines
1000 Brussels
DELIVERY DATE
Q3 2028
SOLD
0%

LIVE BETTER. STUDY SMARTER

A NEW WAY OF LIVING FOR STUDENTS. AN INVESTMENT DESIGNED TO LAST.

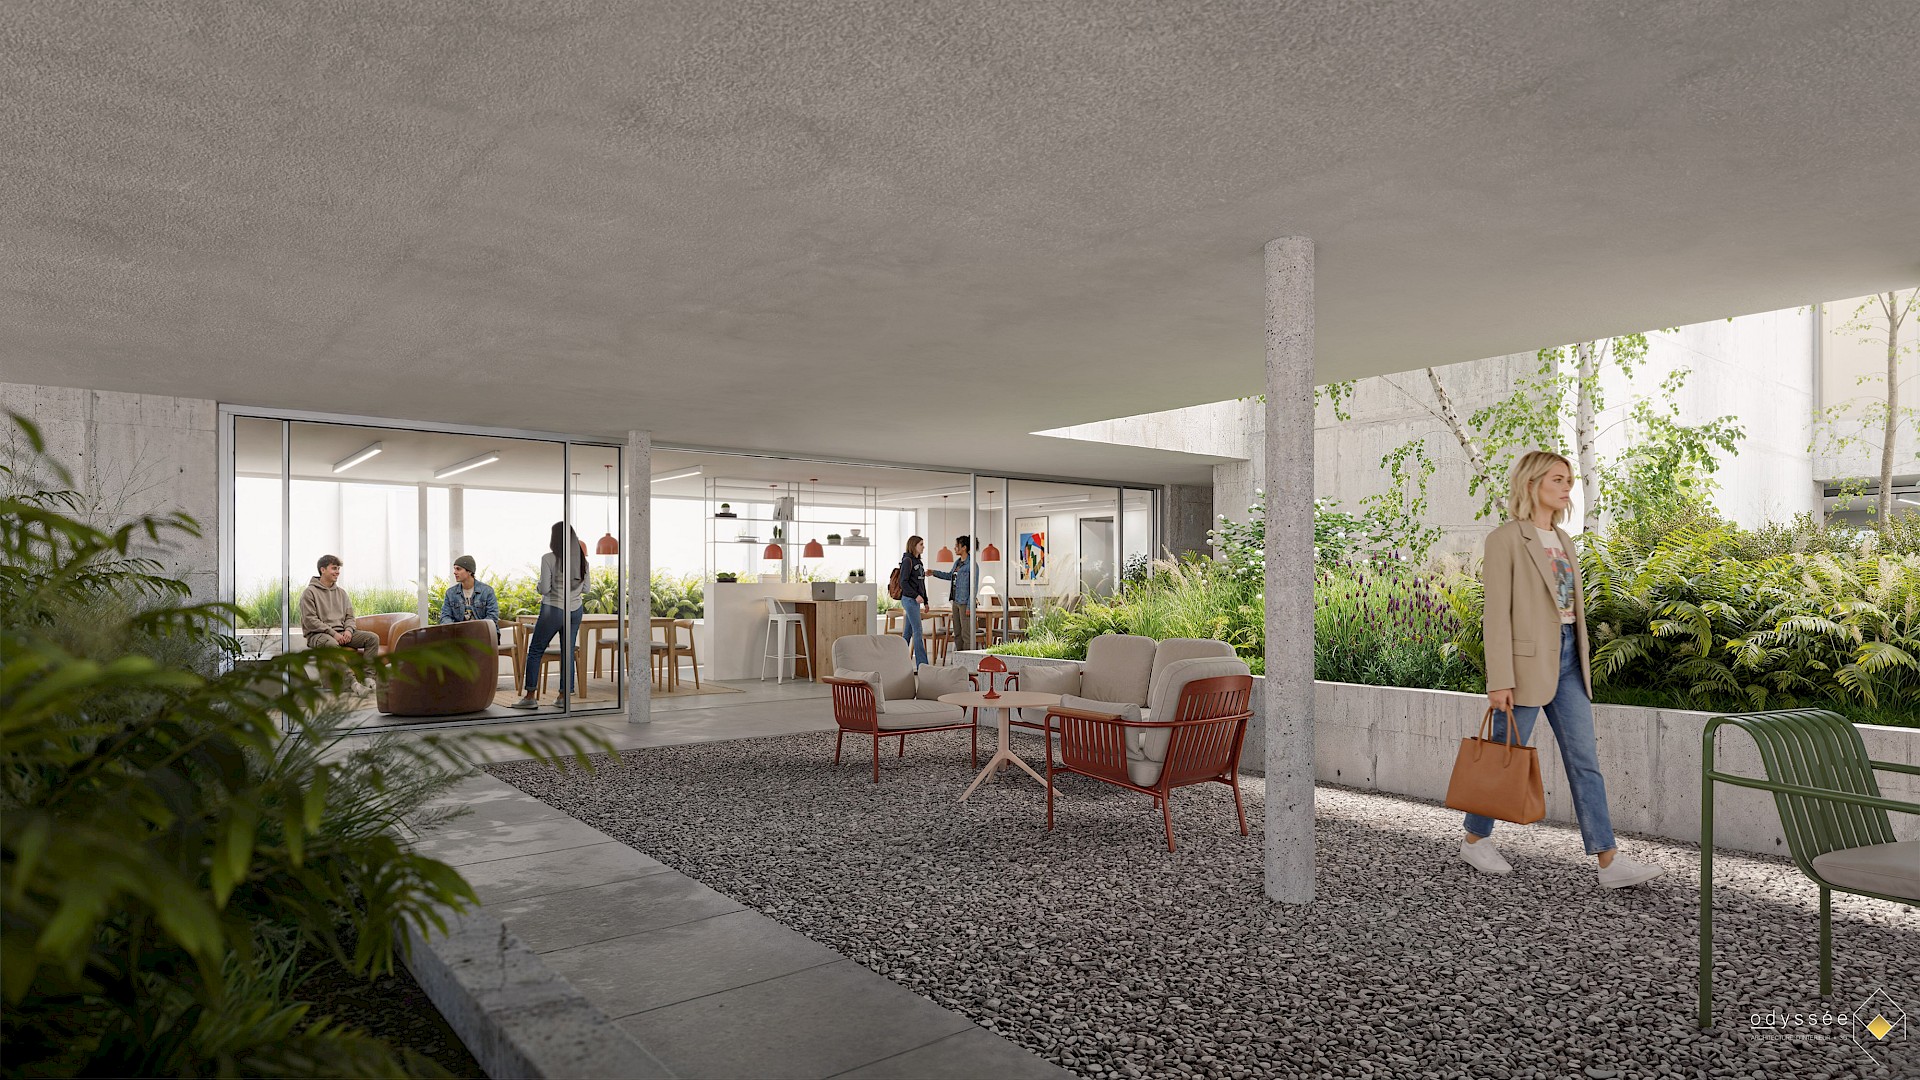
In the heart of Brussels, SQUARE reimagines an iconic 1970s Brutalist building as a student residence designed around the way students live and their well-being.
Fully equipped studios, study and social spaces, shared kitchens, fitness facilities, a landscaped patio, rooftop and 24/7 concierge service: everything is designed to provide students with an environment where they can live, study and connect in the best possible conditions. By retaining 85% of the existing structure, SQUARE combines architectural identity, sustainability and quality of life. For investors, this focus on the student experience also contributes to the project’s long-term value and appeal. Operated by Odalys Campus under a fixed 15-year lease, the residence offers fully delegated rental and operational management, with guaranteed rents indexed annually.
A distinctive real estate asset, designed for the well-being of those who live there and the peace of mind of those who invest.

  • Total area of the project: 8,900 m².
  • Number of units : 189 rooms and 1 concierge unit
  • Start of construction 2027
  • Drawn byPolo & Baumans- Deffet

Located in the heart of Brussels, Rue Evers offers an ideal living environment for students: both central, vibrant, and convenient.

  • Easy mobility: just steps away from the North Station and public transport (metro, bus, tram), making it quick to reach universities, colleges, and the city center.

  • Lively urban life: surrounded by shops, restaurants, gyms, and cultural venues, the neighborhood lets students enjoy the full Brussels experience.

  • Everything within reach: supermarkets, bookstores, services, and green spaces are nearby, making daily life easier.

  • A neighborhood in transformation: balancing modernity and authenticity, the area is undergoing urban renewal, making it attractive for a new generation of residents.

A RESPECTFUL AND AMBITIOUS PROJECT

The transformation of Evers 2 is based on architectural choices that enhance the building's brutalist identity while optimising its urban integration and uses:


• Preservation and enhancement of the existing structure: removal of an extension while retaining the external staircase, reinforcing both the functionality and aesthetics of the building.
• Reconfiguration of the ground floor to promote the activation of public space: a shop with a terrace will be located on Rue Evers, while the entrance to the student accommodation will be on Rue aux Laines. A green English courtyard will complete this development by offering greater privacy.
• Optimisation of living spaces: the duplex layout at the heart of the building transforms traditional corridors into open, multi-purpose spaces. The communal areas, located at the corners and benefiting from dual orientation and external access, enhance the conviviality of the project.
• A redesigned rooftop: the transformation of the technical floor into a cloister creates a high-quality covered communal space, complemented by an additional floor of bedrooms. This bold intervention enriches the project while requiring adjustments to its materiality and integration into the environment.

Offer

Documents

Calculate the cost of your mortgage

  Launch the simulation

Select one of our partners

More information?

Let’s get to know each other better. Provide us with your contact details and we will gladly get in touch with you.

Required field
Required field
Enter a valid email address
Required field
Required field

One or more fields have an error. Please check and try again.

Thanks. Your message has successfully been sent.

Contact us
for more information